Custom homes & major renovations
Homes built around how your family actually lives
A fictional builder used to demonstrate how a custom home company can present craftsmanship, completed work, a clear process and an easy way to start a conversation.
Services
What this builder takes on
Three service areas, described the way a homeowner would ask about them.
Custom home building
Homes designed around a specific family and site, from first sketch through final walkthrough.
- Architect coordination
- Site and lot review
- Selections guidance
Major renovations
Whole-floor remodels, additions and structural changes to homes that are worth keeping.
- Kitchen and bath remodels
- Additions
- Structural reworks
Design-build
Design and construction handled under one agreement so drawings and budget stay connected.
- Single point of contact
- Budget tracked with drawings
- Staged approvals
Completed homes
A gallery of finished work
Tap a thumbnail to change the main photo. Images are illustrative stock photography, not real projects.
Project detail
Every project gets its own page
Select a project to load its example detail panel.
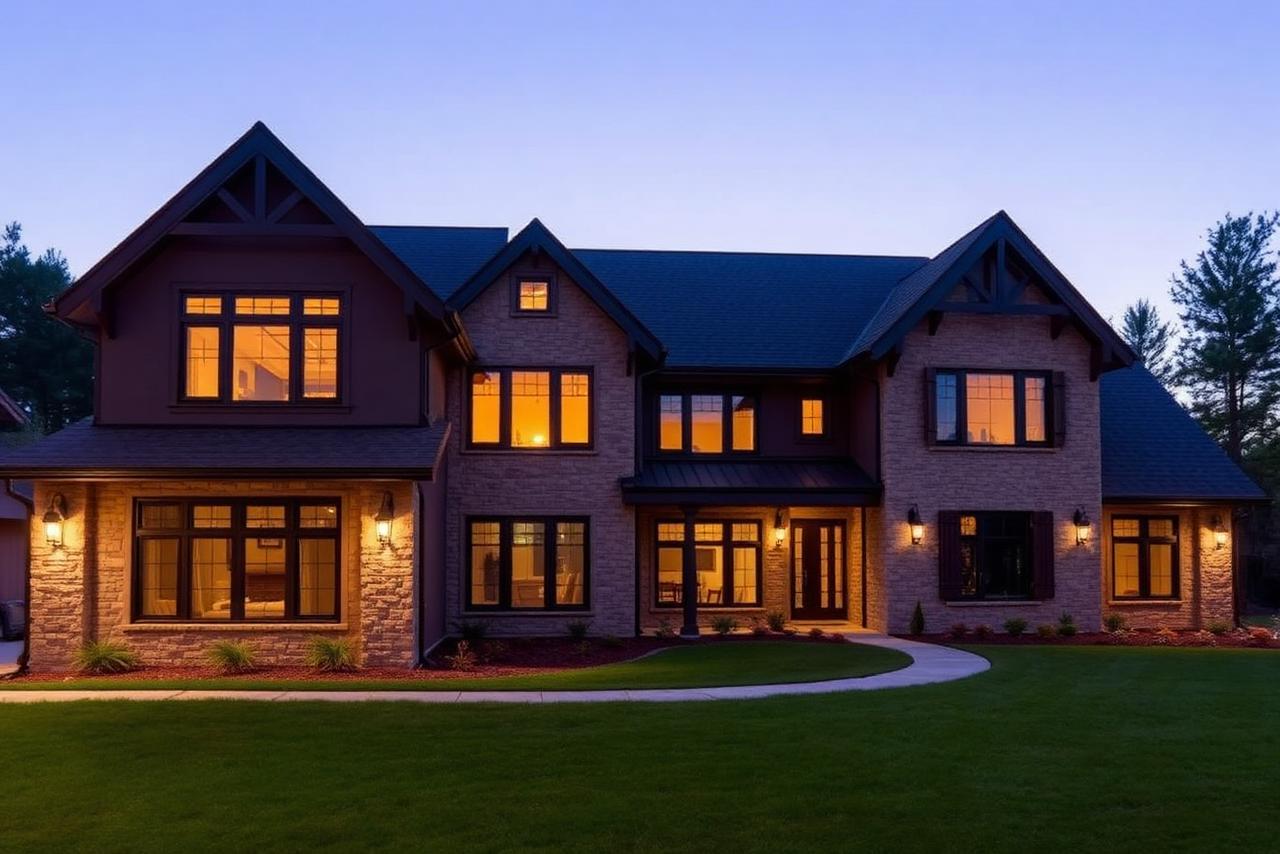
Ridgeline Residence
New build · 4 bed · Timber and stone
A two-storey family home planned around an open great room and a west-facing porch. The demo project page shows the scope, materials and stage list a builder would publish.
Example scope
- Full architectural coordination
- Custom millwork package
- Detached workshop
Process
Design and build, step by step
- 01
Consultation
We talk through the site, the plan you have in mind and the budget range.
- 02
Design
Drawings develop alongside a working budget so both stay realistic.
- 03
Build
Construction runs to an agreed schedule with regular site updates.
- 04
Handover
Final walkthrough, snag list and warranty paperwork before the keys change hands.
Where we build
Communities and service area
Fictional place names used to show how a builder can set expectations about location.
Hollow Creek
Wooded half-acre lots, custom plans only.
Barrow Ridge
Rolling acreage suited to single-storey layouts.
Linden Park
Established neighbourhood, renovations and infill.
Surrounding county
Rural builds by arrangement after a site review.
Consultation
Start a conversation
Consultation request (simulated)
A live version would email the builder's office and log the enquiry. Here it only demonstrates the interaction.
Simulated form — submitting shows an example confirmation only. Nothing is sent, saved, or seen by anyone.